↓
 

Columbus Land Surveyors

Local Land Surveyors in Columbus, GA

Columbus Land Surveyors
  • Home
  • ALTA Survey
  • Boundary Surveying
  • Construction Survey
  • Drone LiDAR Mapping
  • Elevation Certificate
  • Land Surveying
  • Topographic Survey
  • Blog
  • Contact Us
Home 1 2 3 … 11 12 >>

Post navigation

← Older posts

Welcome to Columbus Land Surveyors

Columbus Land Surveyors Posted on August 18, 2017 by ColumbusSurveyorApril 13, 2021

Your Final Stop for ALL of Your Survey Needs!                                         Contact us today for a free quote!

This site is intended to provide you with information on Land Surveying in the Columbus, GA and Muscogee County area of Georgia. If you’re looking for a Columbus Land Surveyor, you’ve come to the right place. If you’d rather talk to someone about your land surveying needs, please call our local number at (706) 405-3842 today. For more information, please continue to read.

land surveyingLand Surveyors are professionals who gake precise measurements to determine the size and boundaries of a piece of real estate.  While this is a simplistic definition, boundary surveying is one of the most common types of surveying related to home and land owners. If you fall into the following categories, please click on the appropriate link for more information on that subject:

Columbus Land Surveying services:

    1. I need to know where my property corners or property lines are. (Boundary Survey)
    2. I have a loan closing or re-finance coming up on my home in a subdivision. (Lot Survey)
    3. I need a gap of my property with contour lines to show elevation differences for my architect or engineer. (Topo Survey)
    4. I’ve just been told I’m in a flood zone or I’ve been told I need an elevation certificate in order to obtain flood insurance or prove I don’t need it. (Flood Survey)
    5. I’m purchasing a lot/house in a recorded subdivision. (Lot Survey – See Boundary Survey if you’re not in a subdivision.)
    6. I’m purchasing a larger tract of land, acreage, that hasn’t been subdivided in the past. (Boundary Survey)

Contact Columbus Land Surveying services TODAY at (706) 405-3842.

Posted in boundary surveying, elevation certificate, land surveying, land surveyor | Tagged boundary survey, Columbus Land Surveying, land surveyor, land surveyor columbus ga

How Professional Surveyors Reestablish Missing Property Corners

Columbus Land Surveyors Posted on September 15, 2026 by ColumbusSurveyorSeptember 14, 2026
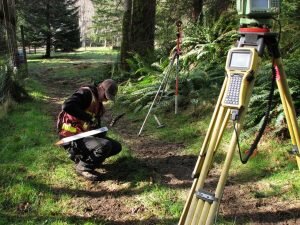
Surveyor searching for a missing property corner and buried boundary evidence in Columbus Georgia.

A missing property corner can stop a project cold. Maybe the old iron pin got paved over. Maybe it rusted away decades ago. Or a fence line shifted and nobody noticed. Either way, if you can’t find the marker, you can’t confirm where your land ends and your neighbor’s begins.

This comes up often and across. It happens most on older properties, where boundary markers were set generations ago. The good news is a missing corner is not the same as a lost boundary. A licensed surveyor has a clear process for reestablishing it. This uses evidence, math, and professional judgment, not guesswork.

Reviewing Deeds, Plats, and Prior Survey Records

Before a surveyor sets foot on the property, the work starts in the records. Deeds, recorded plats, and any past survey plans give the surveyor a starting point for where the corner should be.

This research usually includes:

  • The current deed and its legal description
  • Recorded plats showing the subdivision or original tract
  • Any earlier surveys of the property or nearby parcels
  • County tax maps and GIS records, used only as a general reference

Many older neighborhoods and rural parcels were platted decades ago. The paper trail isn’t always clean. Deeds sometimes point to monuments that no longer exist. They may also list measurements that don’t match modern equipment exactly. A surveyor has to account for this before ever picking up a shovel.

This also flags problems early. If a neighboring deed describes the same boundary line differently, the surveyor needs to know that before fieldwork starts.

Why Old Records Aren’t Always Enough

Old deeds and plats give direction, not certainty. Distances recorded decades ago were measured with different tools and methods. So the paper record is a guide, not the final word.

Searching for Surviving Boundary Evidence in the Field

Once the research is done, the surveyor heads to the property to search for physical evidence. This is where the real detective work happens.

A surveyor looks for:

  • Original iron pins, pipes, or concrete monuments
  • Old fence lines, hedgerows, or tree lines that may follow old boundaries
  • Nearby property corners that help confirm a pattern
  • Natural monuments named in old deeds, like streams or large trees

In parts of Columbus with thick tree cover or older homes, physical evidence can be buried under leaves, grown into trees, or covered by decades of yard work. A metal detector and a careful eye often find markers that look completely gone from the surface.

Not every corner has evidence left. Sometimes a pin was pulled during construction, or a monument was destroyed by grading. When that happens, the surveyor has to lean more on math and pattern evidence from the corners around it.

Comparing Record Measurements With Existing Survey Evidence

Once field evidence is collected, it gets compared against the measurements in the deed and plat. This shows how closely the physical evidence lines up with what the paper record says.

A surveyor checks:

  • Distances and angles between found monuments
  • Whether found evidence matches the recorded plat
  • Patterns among multiple corners on the same property or block
  • Differences that suggest a monument shifted or was replaced wrong

Small differences are common and often expected, since measurement tools and methods have changed over the decades. Bigger differences raise questions that need answers before the surveyor can reestablish the corner with confidence.

This step is where math and fieldwork come together. The surveyor is basically checking if the story told by the records matches the story told by the ground.

Applying Professional Judgment to Reestablish the Corner

This is what sets surveying apart from simple measuring. When evidence is missing, mixed, or partly destroyed, the surveyor has to use professional judgment to figure out the most likely original spot of the corner.

Georgia law and long-standing surveying rules give more weight to some types of evidence than others. Generally, original monuments carry more weight than measurements. Long-standing lines like fences can carry weight too, depending on the case. How these factors get weighed can change from case to case, so this isn’t something a property owner should try to figure out alone.

Judgment calls might involve:

  • Weighing physical evidence against recorded measurements
  • Considering long-standing fence lines or land use as supporting evidence
  • Looking at how nearby surveys and corners fit together as a whole
  • Deciding whether a corner was ever set correctly in the first place

This is a professional decision that takes training and experience. It’s not a simple measuring task. It’s also why two different surveyors might reasonably land on slightly different answers for a tricky corner. That’s why hiring a licensed, experienced surveyor matters.

When Boundary Disputes Come Up

If reestablishing a corner creates a conflict with a neighboring property, this may need to get worked out through talks, a boundary line agreement, or in some cases, legal action. A surveyor can point out the issue, but solving a dispute may need a lawyer.

Documenting the Reestablished Property Corner

Once the corner is reestablished, the surveyor sets a new monument and writes it all down. This creates a clear record for anyone who needs to check the boundary in the future.

Documentation usually includes:

  • A new survey plat showing the reestablished corner and boundary lines
  • A written report explaining the evidence used and the reasoning behind it
  • Recording the survey with the county, when required
  • Coordinates and monument descriptions for future reference

This record matters for property owners, title companies, lenders, and buyers. If a boundary question comes up again later, whether for a sale, a fence project, or new construction, this documentation gives everyone a solid reference point instead of starting over.

If your property has a closing date, a financing deadline, or planned construction near a boundary line, confirm early whether a corner needs to be reestablished. This process takes time, and starting early avoids delays later.

Posted in land surveyor | Tagged land survey, land surveyor

Can a Topographic Survey Help With Retaining Wall Design?

Columbus Land Surveyors Posted on September 8, 2026 by ColumbusSurveyorSeptember 14, 2026
Topographic survey for retaining wall design in Columbus, Georgia, showing a retaining wall supporting a sloped grade beside a roadway.

A retaining wall has one job. Hold back higher ground so the lower ground stays clear and usable. But you can’t design that wall without knowing the real shape of the land first. A topographic survey gives you that shape. It maps the slopes, the height changes, and the ground details a wall has to work with. Without this information, a designer is really just guessing. Let’s walk through how this kind of survey supports a retaining wall project, one piece at a time.

Mapping Existing Grades Around the Proposed Retaining Wall

Every retaining wall sits between two different ground levels. One side sits higher. One side sits lower. Before a designer can plan the wall, they need to know exactly how the ground behaves in that spot.

A topographic survey records these existing grades. It shows how the slope rises or falls across the area where the wall is planned. This isn’t a rough sketch. It’s a real, measured picture of the ground as it currently exists.

This comes first for a clear reason. A wall design built on guesswork about the slope rarely matches the actual site once construction begins. Starting with real elevation data avoids that mismatch from day one.

Measuring the Height Difference the Retaining Wall Must Manage

Once the grades are mapped, next is figuring out the height difference the wall needs to handle. This means comparing the elevation on the high side with the elevation on the low side.

This number matters more than almost anything else in the early planning stage. A wall managing a two-foot height difference looks and behaves very differently than one managing an eight-foot difference. The taller the difference, the more the design has to account for.

Survey elevation data gives this number with real accuracy. That accuracy helps the designer understand, early on, roughly how tall the wall needs to be and how it fits into the site around it.

Locating Nearby Structures and Improvements That Affect Wall Placement

A retaining wall rarely sits alone on an empty lot. Nearby features often shape where it can actually go. A driveway might run close to the planned location. A sidewalk might sit right at the edge. A fence or an existing structure might limit how far the wall can extend in one direction.

A topographic survey locates these nearby features. This includes buildings, driveways, sidewalks, fences, and any other visible improvements close to the proposed wall.

This matters because a wall design has to fit within real constraints, not just an open, empty space. Knowing exactly where these features sit helps the designer plan a wall that actually works with the site, instead of running into something unexpected mid-project.

Documenting Slopes Above and Below the Proposed Retaining Wall

A wall doesn’t exist in isolation. The land above it keeps rising, or leveling off, somewhere beyond the wall’s edge. The land below it keeps sloping down, or flattening out, somewhere past the base.

A topographic survey documents this wider picture using contour lines and spot elevations. Contour lines show how the slope changes across a broader area. Spot elevations pin down specific points with exact height measurements.

This bigger picture matters for design decisions. A designer needs to understand how the land behaves beyond the immediate wall footprint, not just right at its edges. This wider context often shapes decisions about drainage, wall length, and how the wall ties into the surrounding terrain.

Providing Survey Data for the Retaining Wall Designer or Engineer

Once the grades, height differences, nearby features, and broader slopes are all documented, the survey comes together as one complete package. This becomes the base information the designer or engineer uses to move forward with the actual wall design.

The survey doesn’t determine the wall’s structural requirements. That work belongs to the design professional, who factors in soil conditions, load, and other engineering details. What the survey provides is the accurate, current site picture that design has to be built on.

This handoff matters. A designer working from solid, accurate elevation data can move directly into real design decisions, rather than spending time questioning whether the site information is even correct.

Frequently Asked Questions

What does a topographic survey show for a retaining wall project?

It can document existing elevations, slopes, contours, and relevant site features around the proposed retaining wall location. This gives a clear, measured picture of the ground before design begins.

Can a topographic survey determine how tall a retaining wall needs to be?

Not on its own. The survey provides the elevation differences and ground information the designer or engineer uses. The final wall height depends on the overall design, not the survey alone.

Why are existing grades important before designing a retaining wall?

The difference between the upper and lower ground elevations affects where the wall gets placed and how it needs to respond to the site’s terrain. Accurate grade information shapes these early decisions.

Can a topographic survey show nearby driveways, sidewalks, or buildings?

Yes. Relevant visible improvements can be located as part of the survey, so the designer understands how the proposed wall relates to features already on or near the site.

Does a topographic survey include the structural design of a retaining wall?

No. The survey documents existing site conditions. Structural design, including how the wall holds back the soil, is completed separately by the appropriate design professional.

Posted in Topographic Survey | Tagged Topographic survey

How Survey Mapping Helps Prevent Construction Errors

Columbus Land Surveyors Posted on September 1, 2026 by ColumbusSurveyorSeptember 9, 2026
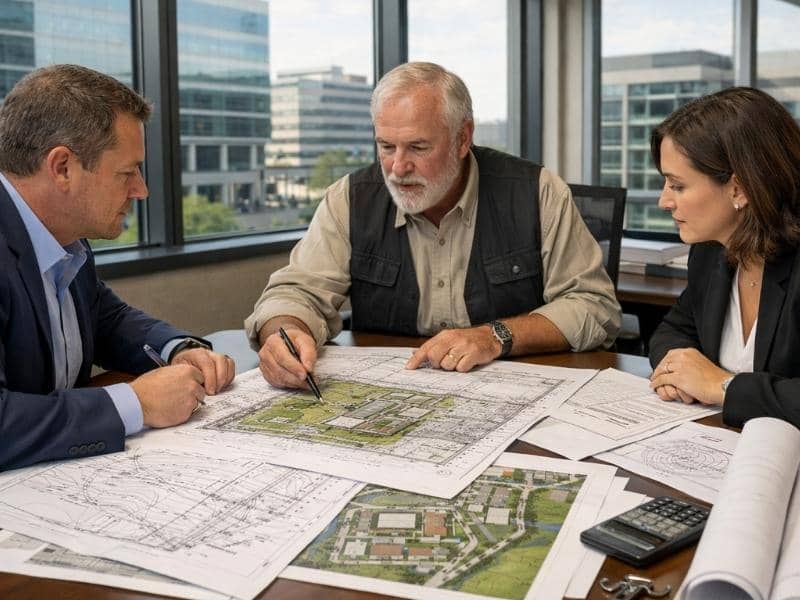
Construction professionals reviewing site plans during survey mapping work in Columbus, GA.

A construction mistake is expensive. A misplaced building pad, a wrong slope, or a line over a boundary can cost a fortune to fix. Most of these errors trace back to bad information about the site. Survey mapping gives crews an accurate picture of the land before they build. For developers, that picture is the difference between a smooth job and a costly do-over.

Here’s the takeaway. Good survey mapping catches problems on paper, where fixes are cheap, not in the field, where they are not.

Where Design Drawings Meet Real-World Site Conditions

A design drawing is a plan for how the site should look. The land is how it actually is. Those two do not always match. Survey mapping is what connects them.

The plan shows where a building goes and how high it sits. It shows roads, parking, and drainage. But the ground has its own story. The soil dips in one spot. A slope runs the wrong way. An old structure sits where the plan shows open dirt.

When those differences go unnoticed, trouble starts. A building placed on paper may not fit the real lot. A road drawn flat may cross a hill. Small gaps between the plan and the land grow into big field problems.

Survey mapping closes that gap early. It measures the real site and puts it next to the design. The engineer can then spot where the two clash. That check happens before a single truck rolls in.

Fixing a conflict on the plan is simple. You move a line and reprint the sheet. Fixing it after the concrete is poured is a different story. Early mapping keeps the cheap fixes cheap.

Elevation Mistakes That Can Disrupt Grading and Drainage

Elevation is about height. How high the pad sits. How steep the slope runs. How water flows off the site. Get the elevations wrong, and a lot of things break.

Survey mapping records these heights across the whole site. Crews use that data to grade the land. They shape building pads, set road slopes, and cut drainage paths. Every one of those tasks leans on good elevation numbers.

A small error here spreads fast. Say a pad is set a few inches too low. Water may pool against the building instead of draining away. A road built on bad slope data may hold puddles. A drainage path aimed the wrong way can flood a neighbor.

Why Small Errors Grow

Grading and drainage are connected. One bad number affects the next step, then the next. A pad that’s off changes the slope around it. That slope changes where water goes. By the end, a tiny mistake has become a real flooding risk.

Utility work feels this too. Pipes need the right slope to drain by gravity. Bad elevation data can leave a sewer line that won’t flow. Digging it back up is slow and costly. Accurate mapping helps crews set these lines right the first time.

Property Lines and Control Points Behind Accurate Layout

You can’t build in the right place if you don’t know where the lines are. Reliable boundary information keeps improvements on your own land. Survey mapping provides that boundary framework.

Control points do the rest. A control point is a fixed reference the crew can trust. It has a known location and height. Crews measure from these points to place everything else. Good control keeps the whole site tied together.

Think of control points as anchors. Every stake, pad, and pipe ties back to them. If the anchors are solid, the layout holds. If they’re off, the errors ripple across the whole project.

These references cut the risk of misplaced work. A building set from good control lands where it should. A parking lot lines up with the plan. Setbacks stay respected, and the line stays on the right side of the boundary.

Without this framework, crews are guessing. A structure could creep toward a property line. A feature could land in the wrong spot. Fixing that after the fact means tearing out finished work. Solid mapping prevents guesswork.

Existing Features That Can Get in the Way

A site is rarely a blank slate. Old buildings, walls, fences, and utilities are often already there. Survey mapping finds and records them before work starts.

Old plans can lie. A drawing from years ago may miss a wall added later. It may show a utility line that was moved. It may leave out a drainage feature entirely. Building from an outdated plan invites conflict.

Accurate mapping shows what’s really on the ground today. Here are the kinds of features it helps locate:

  • Existing buildings and foundations that affect where new work can go
  • Underground utilities like water, sewer, gas, and electric lines
  • Walls and fences that may sit near or across a boundary
  • Drainage features such as ditches, pipes, and inlets
  • Trees or other elements a plan requires you to protect

Each of these can stop a crew cold. Hit an unmarked gas line, and work halts fast. Find a wall where a footing should go, and the schedule slips. Mapping these features early keeps those surprises off the job site.

This step also helps with tie-ins. New pipes must connect to old ones at the right spot and height. Mapping the existing system shows exactly where those connections sit. That saves rework when the two systems meet.

Fewer Surprises Once Construction Is Underway

The real payoff shows up during the build. A project with good survey mapping runs into fewer shocks. Problems get caught before they cost money.

Discrepancies are the enemy. That’s when the plan and the field don’t agree. Accurate mapping surfaces these early, while there’s still time to adjust. A questionable elevation or a fuzzy boundary gets flagged, not built.

Good mapping also keeps the team on the same page. A survey ties together many players. The surveyor measures the land. The engineer designs it. The contractor builds from it. When they all work from one accurate map, they make fewer conflicting moves.

Picture the alternative. The engineer uses one set of numbers. The contractor uses another. Their work won’t line up in the field. That mismatch causes delays, arguments, and change orders. Shared, accurate data keeps everyone aligned. A project built on solid mapping stays closer to its budget and its schedule. Survey mapping won’t build the project for you. It gives your whole team the accurate ground truth to build it right.

Posted in land surveying | Tagged Land Surveying, land surveying columbus

Post navigation

← Older posts
Get Quote Button
© Boxer Survey USA
Columbus Land Surveyors

Columbus, Georgia
Phone: (706) 405-3842

Web Development and SEO by:
AuburnBusiness.com, LLC

Privacy Policy | Terms of Use

The owner of this website, Boxer Survey USA, provides coordination of professional land surveying and engineering services in all 50 states. The professional surveying and engineering services provided to you will be conducted by fully licensed professionals in your state.

Privacy Policy
↑